
Overview
Tbilisi Character, Contemporary Architecture
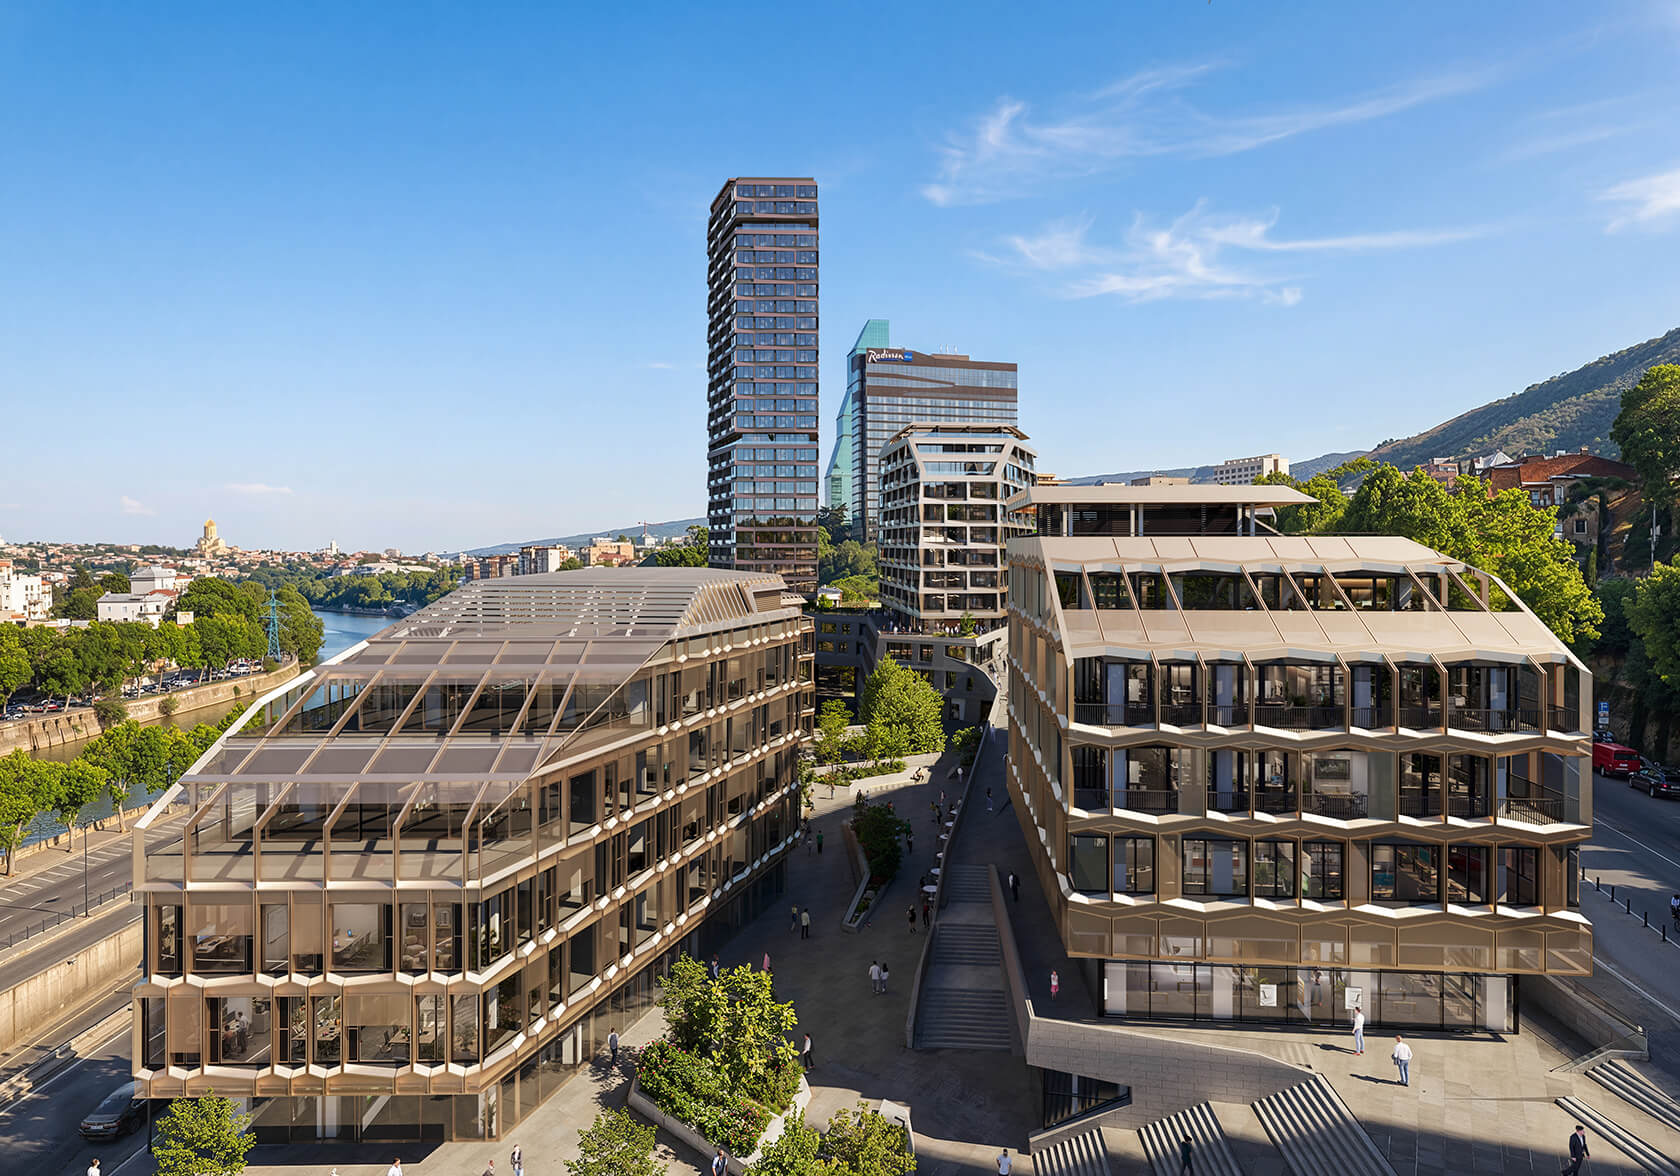
Sakanela’s architectural concept, developed by renowned German architecture studio GRAFT, brings together contemporary design and the distinctive character of Tbilisi.
Inspired by the location’s rich history, GRAFT draws on the façades of old Tbilisi, traditional balconies, and decorative architectural details, reinterpreting them through modern forms that reflect the city’s identity.
From material selection to construction, quality, functionality, sustainability, and safety shape every aspect of the development, creating architecture designed for lasting comfort and everyday living.
About GRAFT
An International Architecture Studio
GRAFT is an internationally recognised architecture studio known for its innovative approach to contemporary architecture and sustainable design. Its diverse portfolio spans residential, hospitality, and urban development projects worldwide.
With a strong understanding of Tbilisi’s architectural context, GRAFT has previously collaborated with Silk Development on the Radisson Blu Iveria Hotel in Tbilisi, bringing valuable local experience to Sakanela.
-
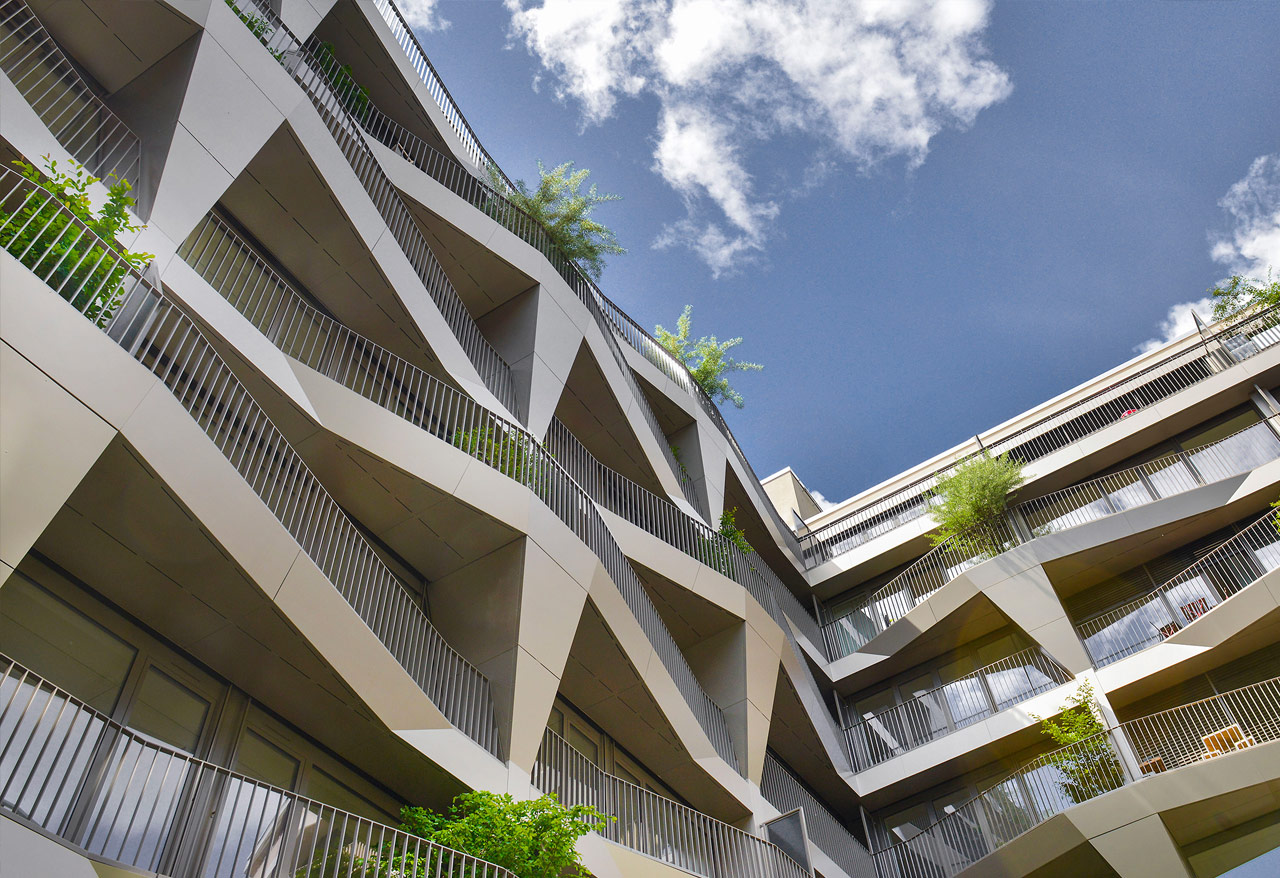
Charlie Living
Berlin-Mitte, Germany
-
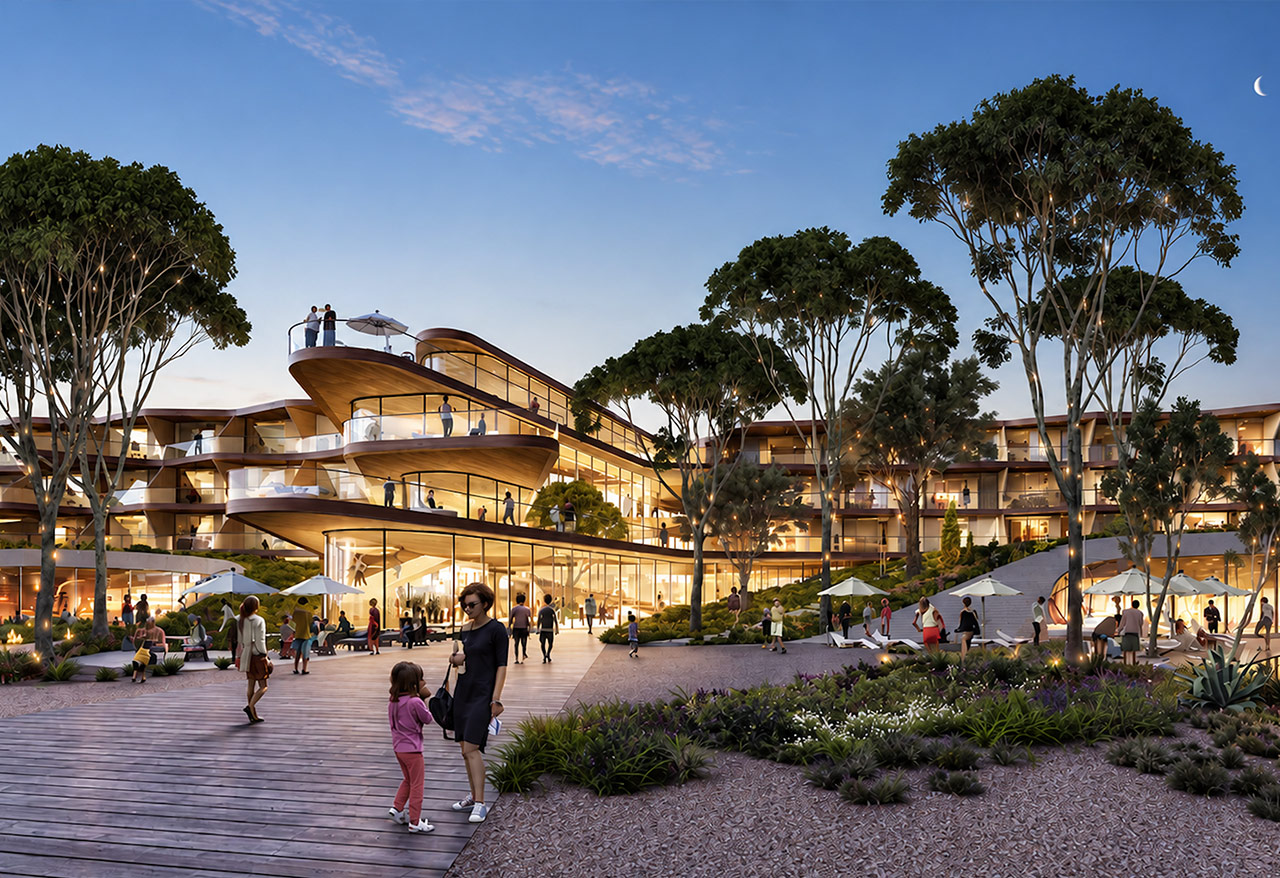
Cavallino Bianco
Caorle, Veneto, Italy
-
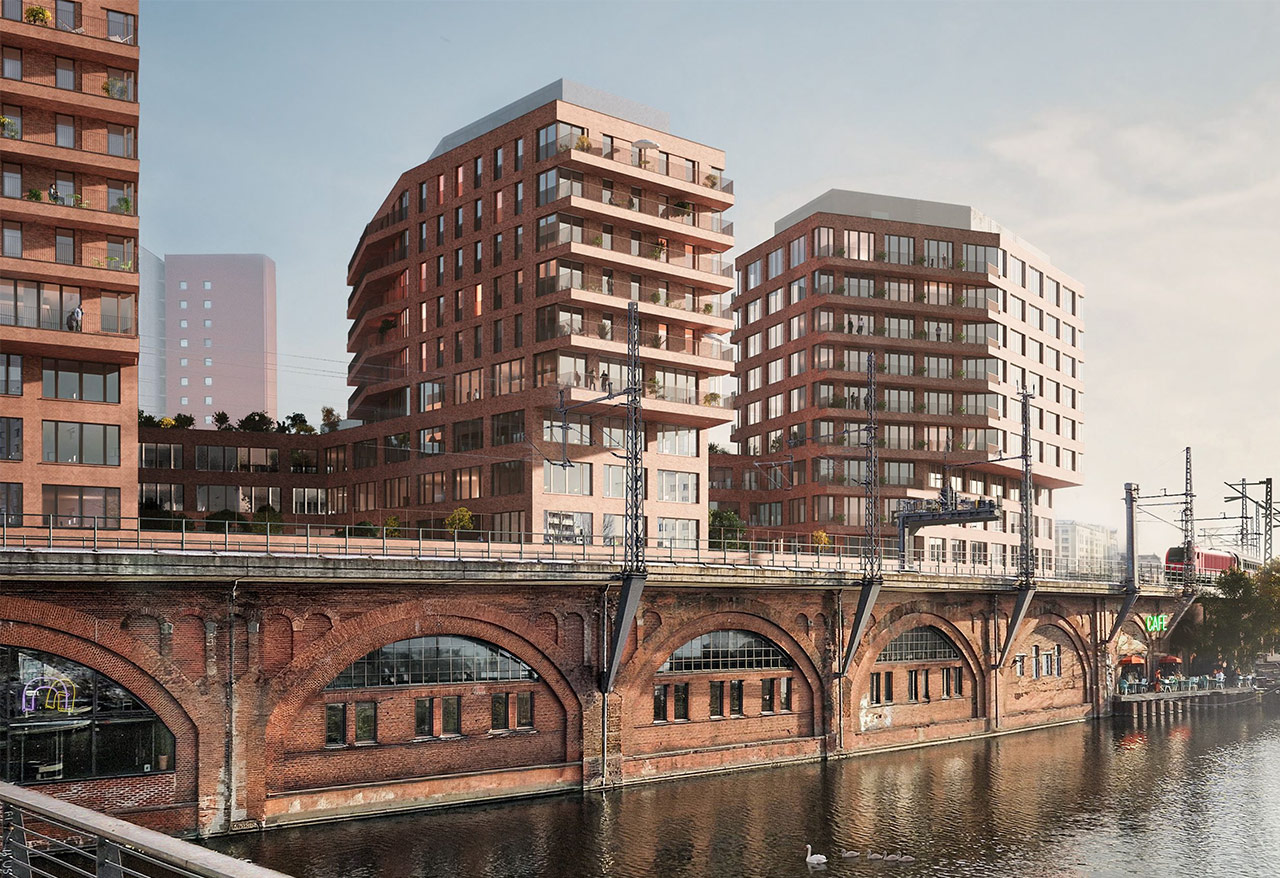
Wieweil
Berlin, Germany
Architectural Concept
A Unified Environment, Independent Spaces
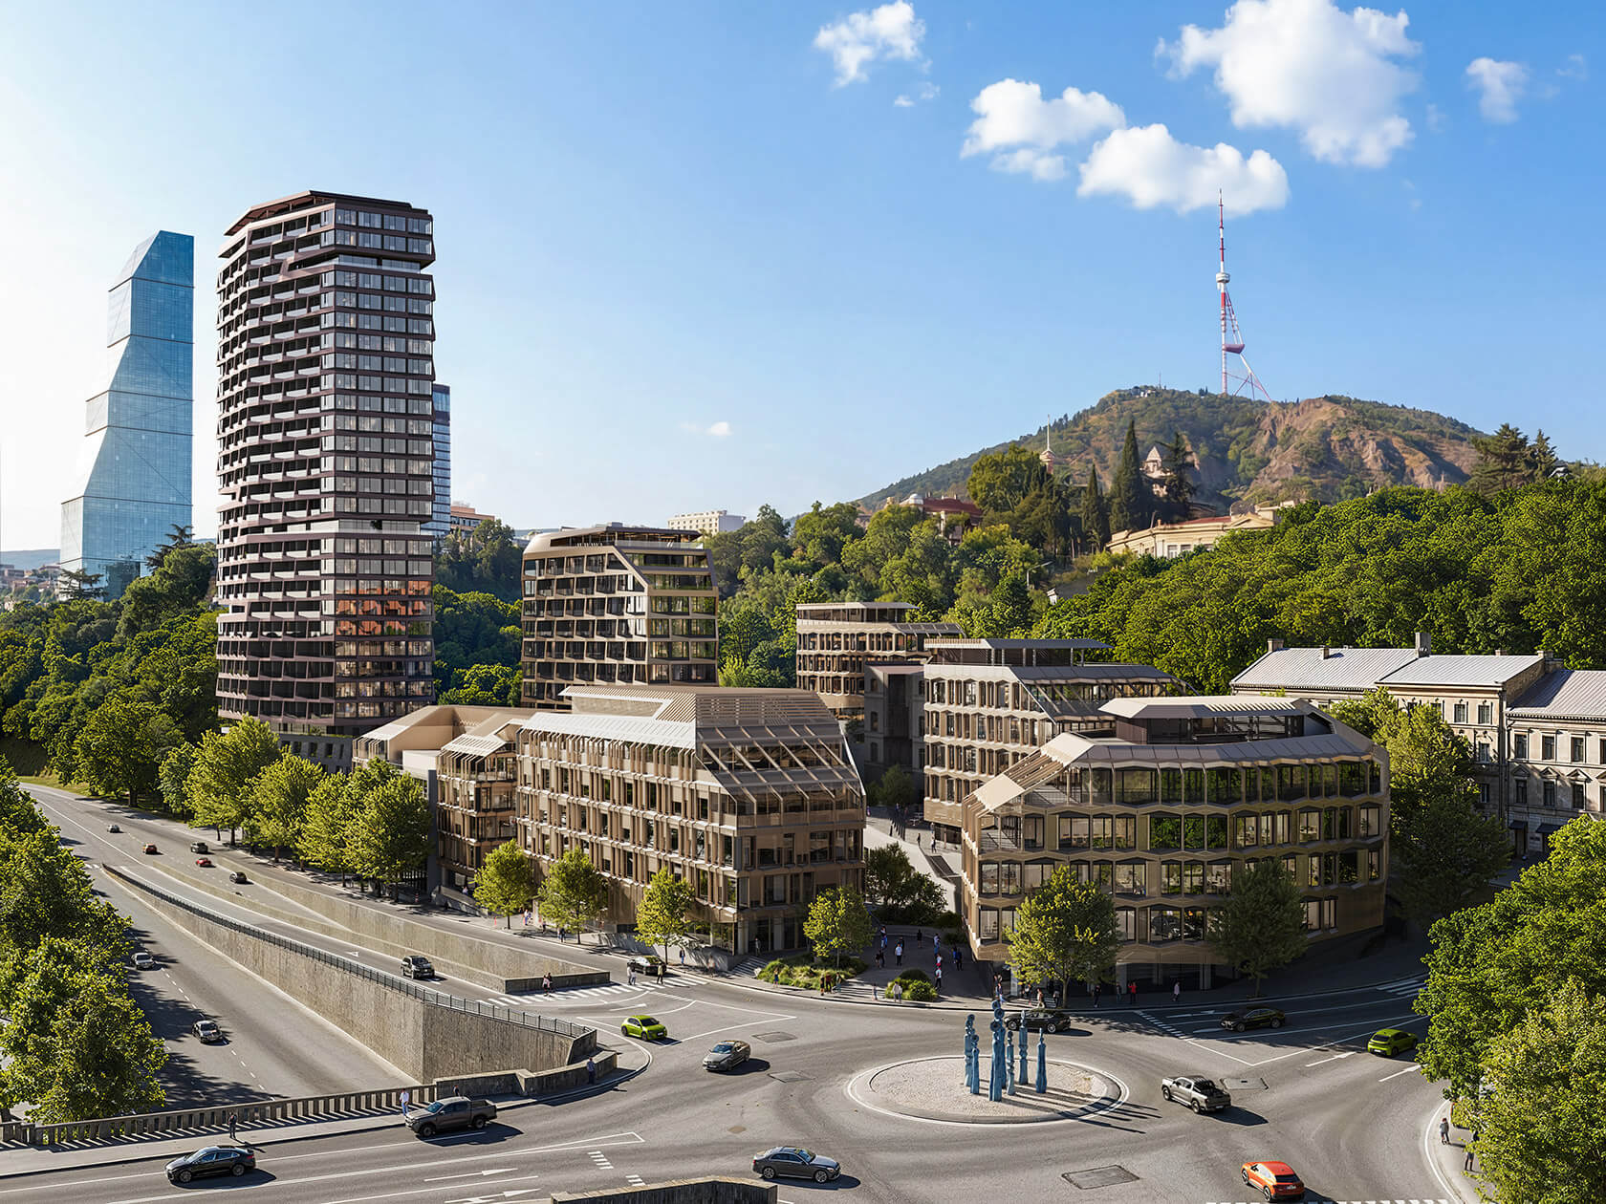
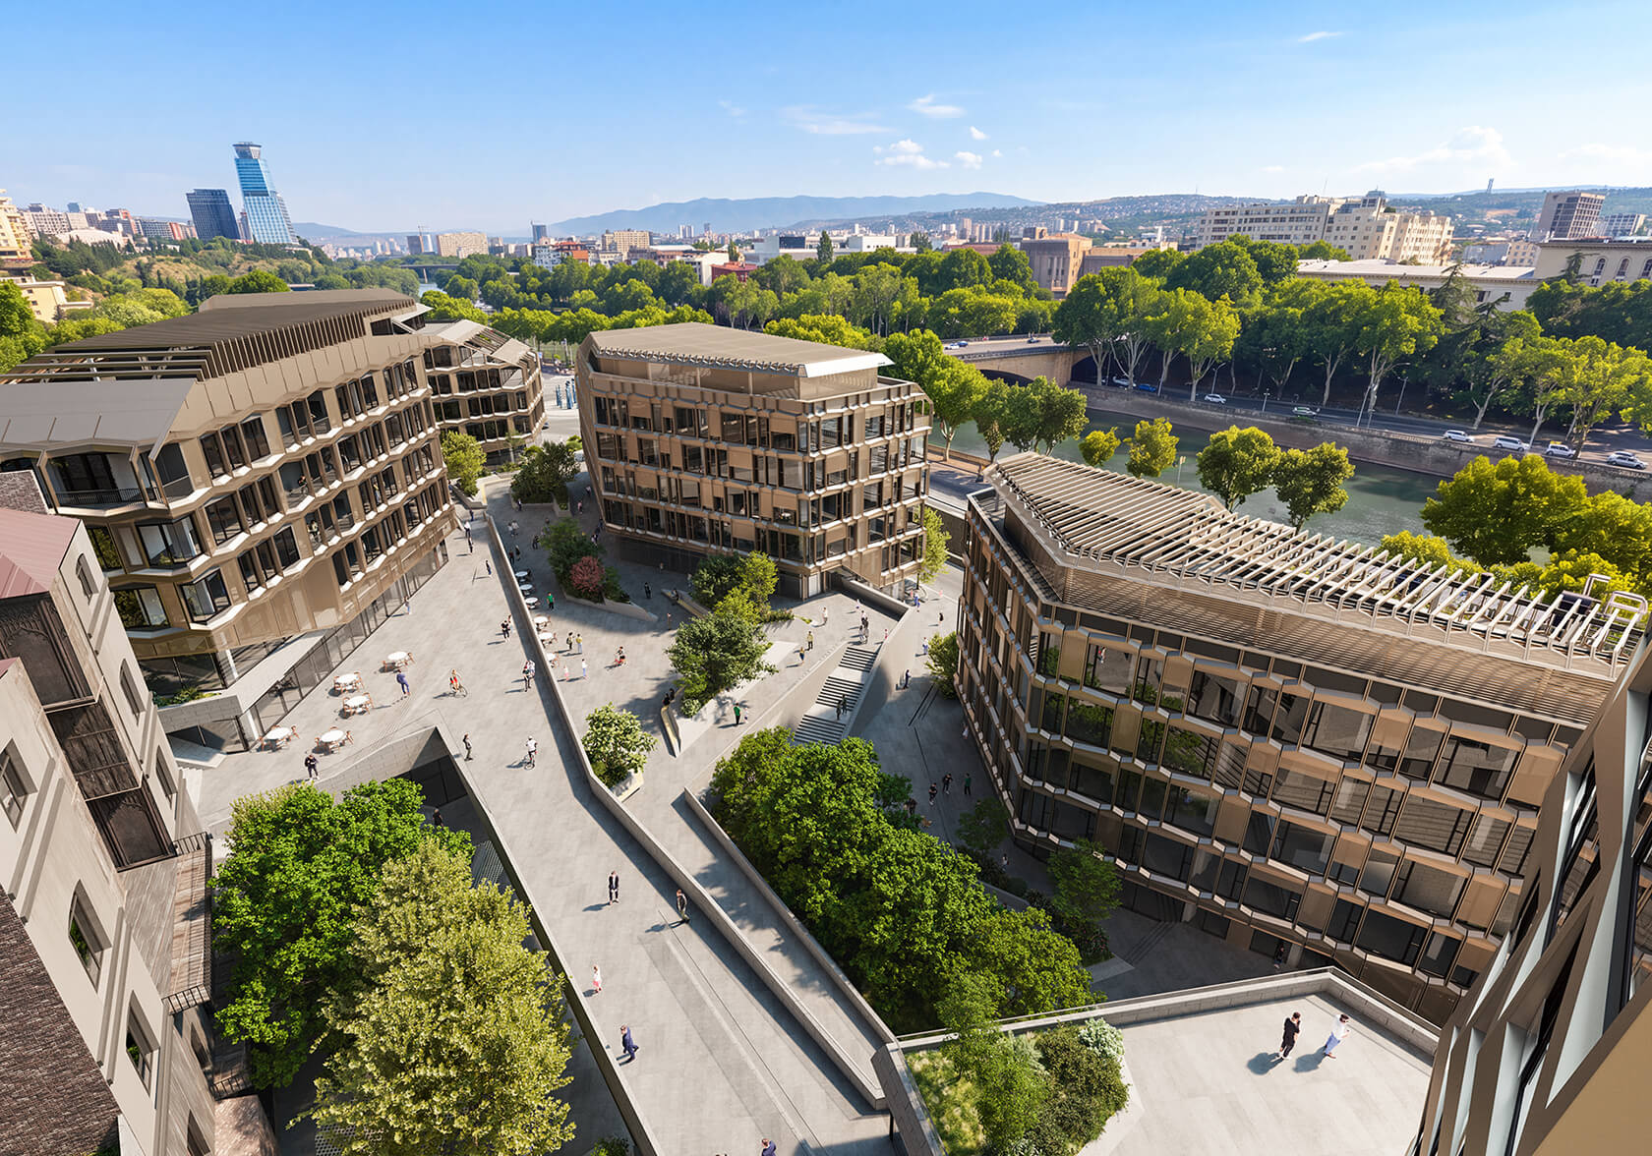
Sakanela’s architectural concept combines functionality, thoughtful planning, and everyday comfort, creating a connected environment where each space serves a distinct purpose.
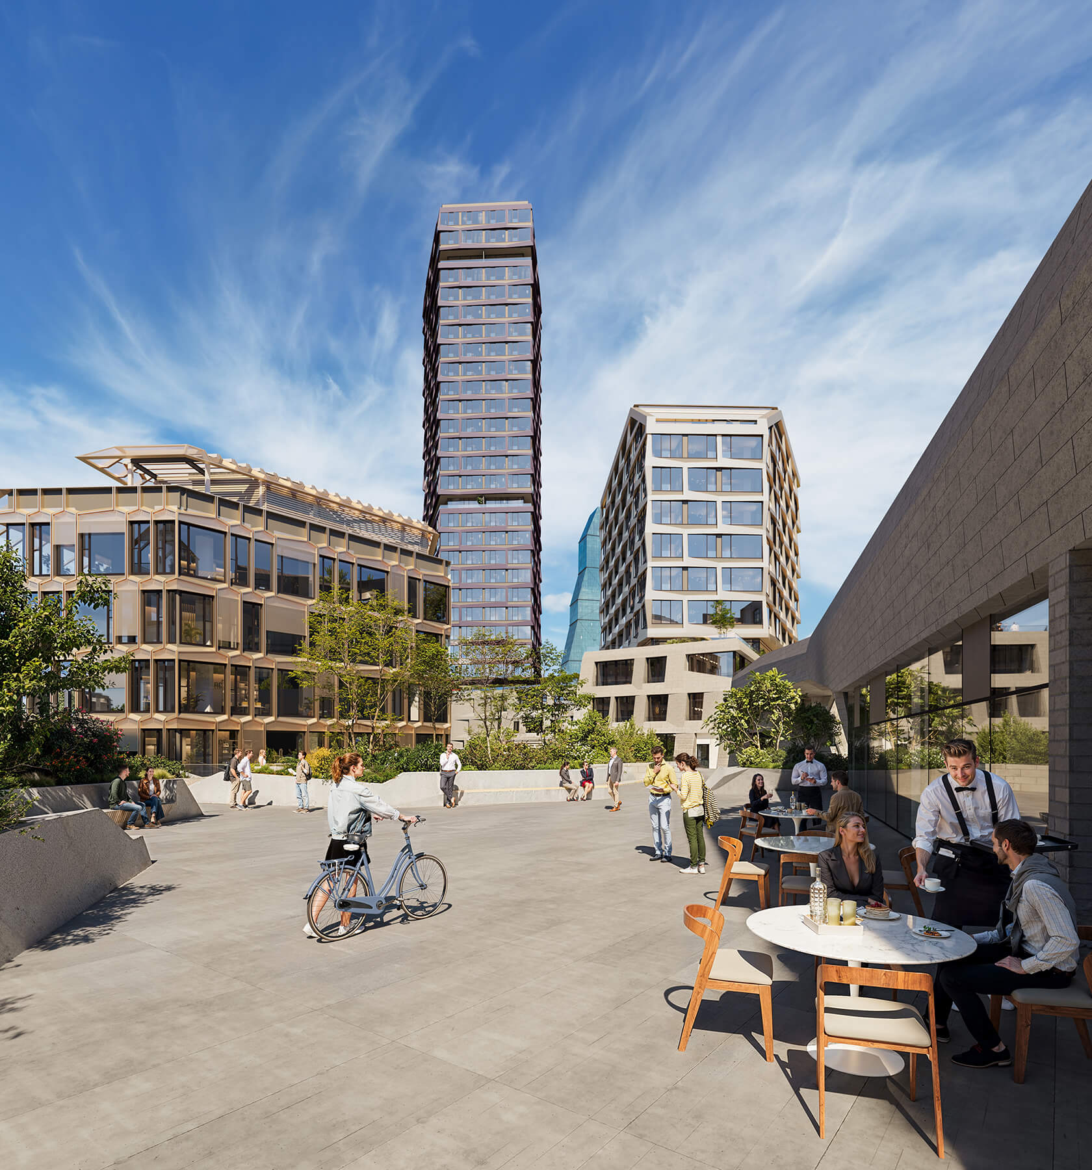
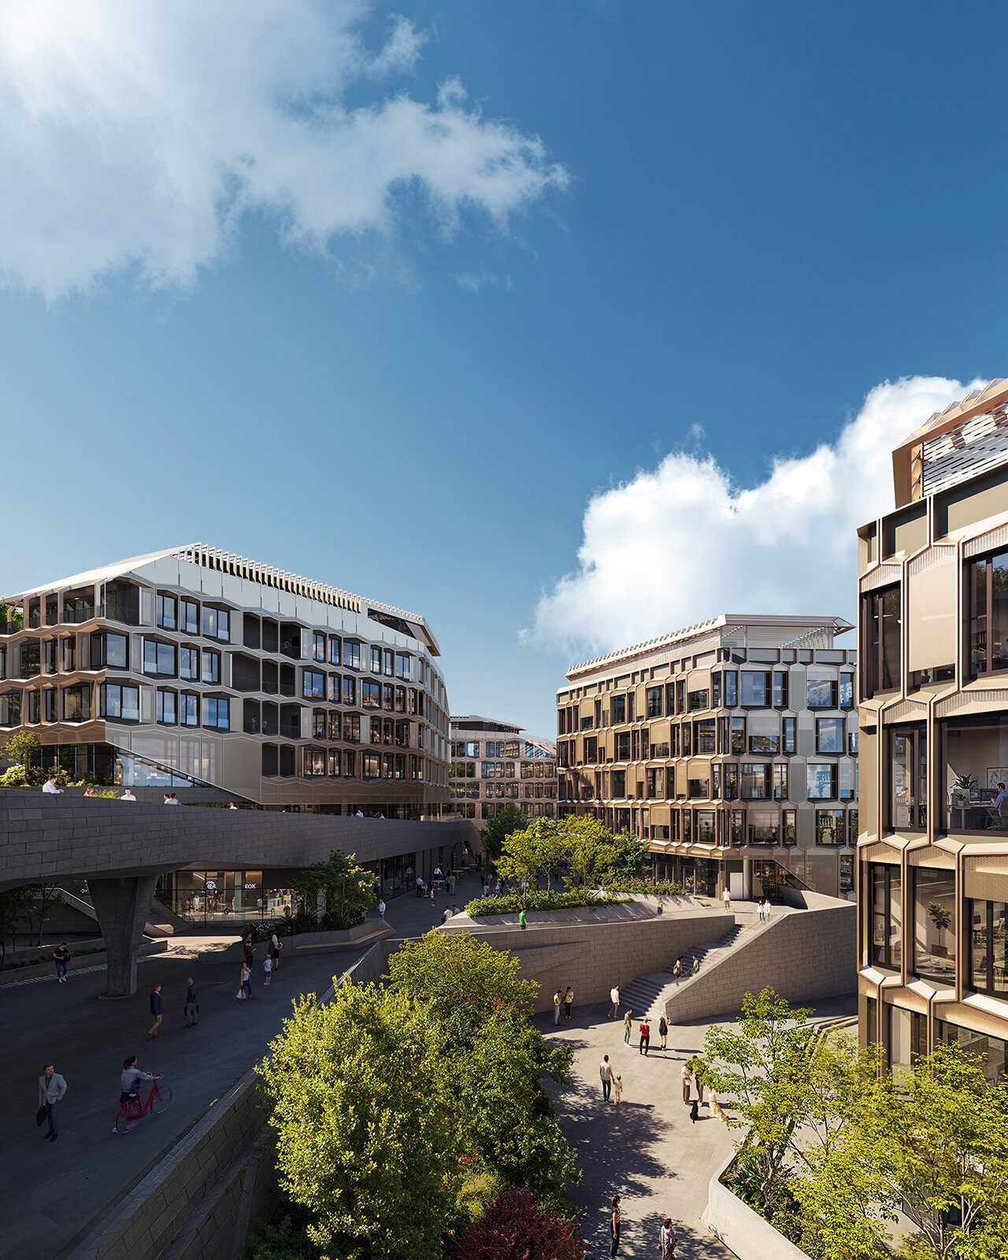
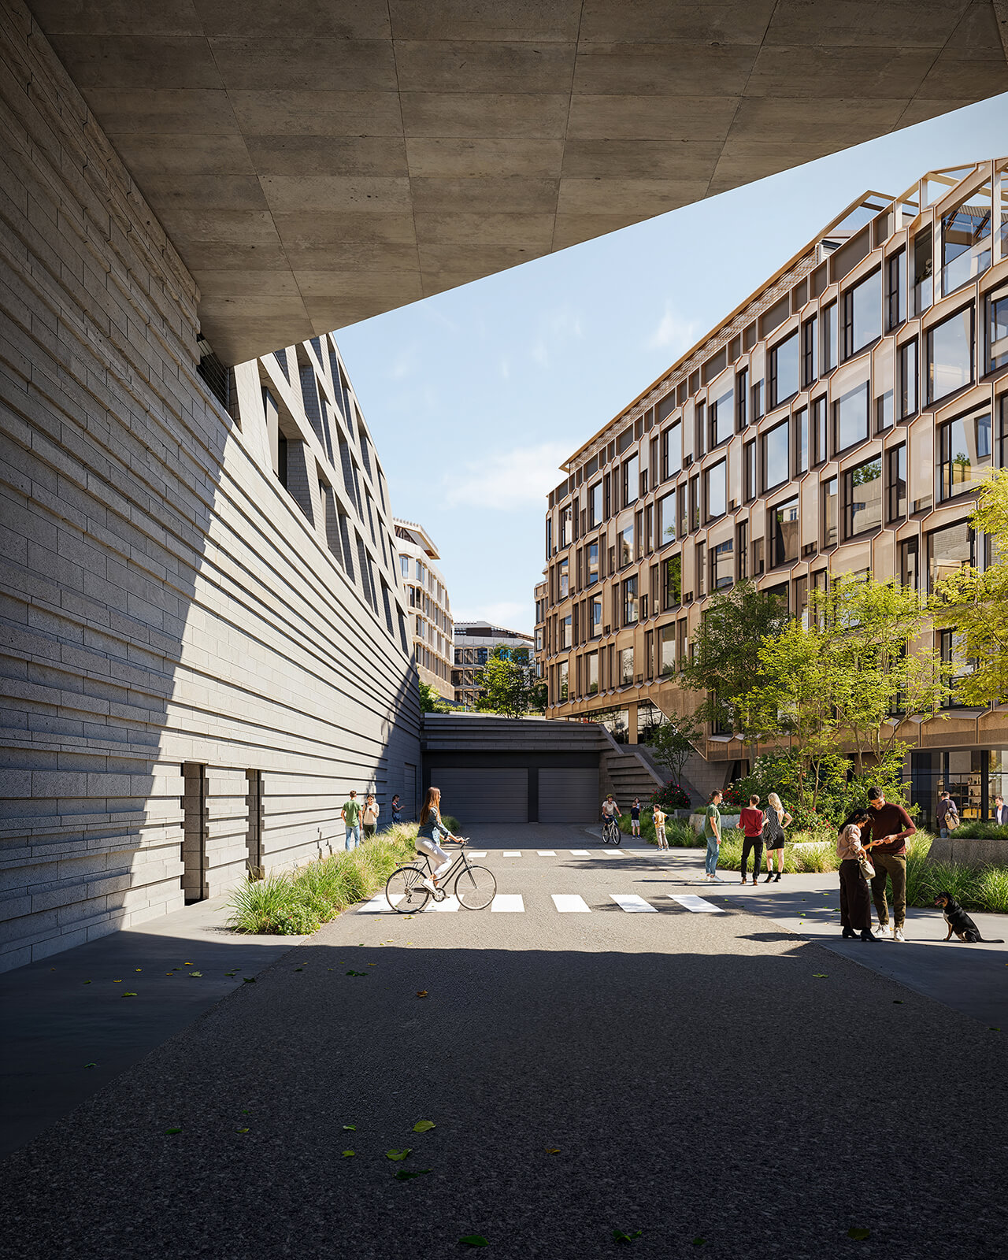
Designed as seven separate buildings rather than a single large structure, the development features landscaped courtyards, pedestrian pathways, and open spaces that encourage relaxation and social interaction.
The mixed-use development brings together residential apartments, offices, retail, wellness, and leisure spaces within one cohesive architectural environment.
Dedicated entrances, parking access, and lifts keep residential areas separate from commercial and office spaces, ensuring privacy, security, and convenience for residents.
Façade Design
Distinctive Design, Functional Purpose
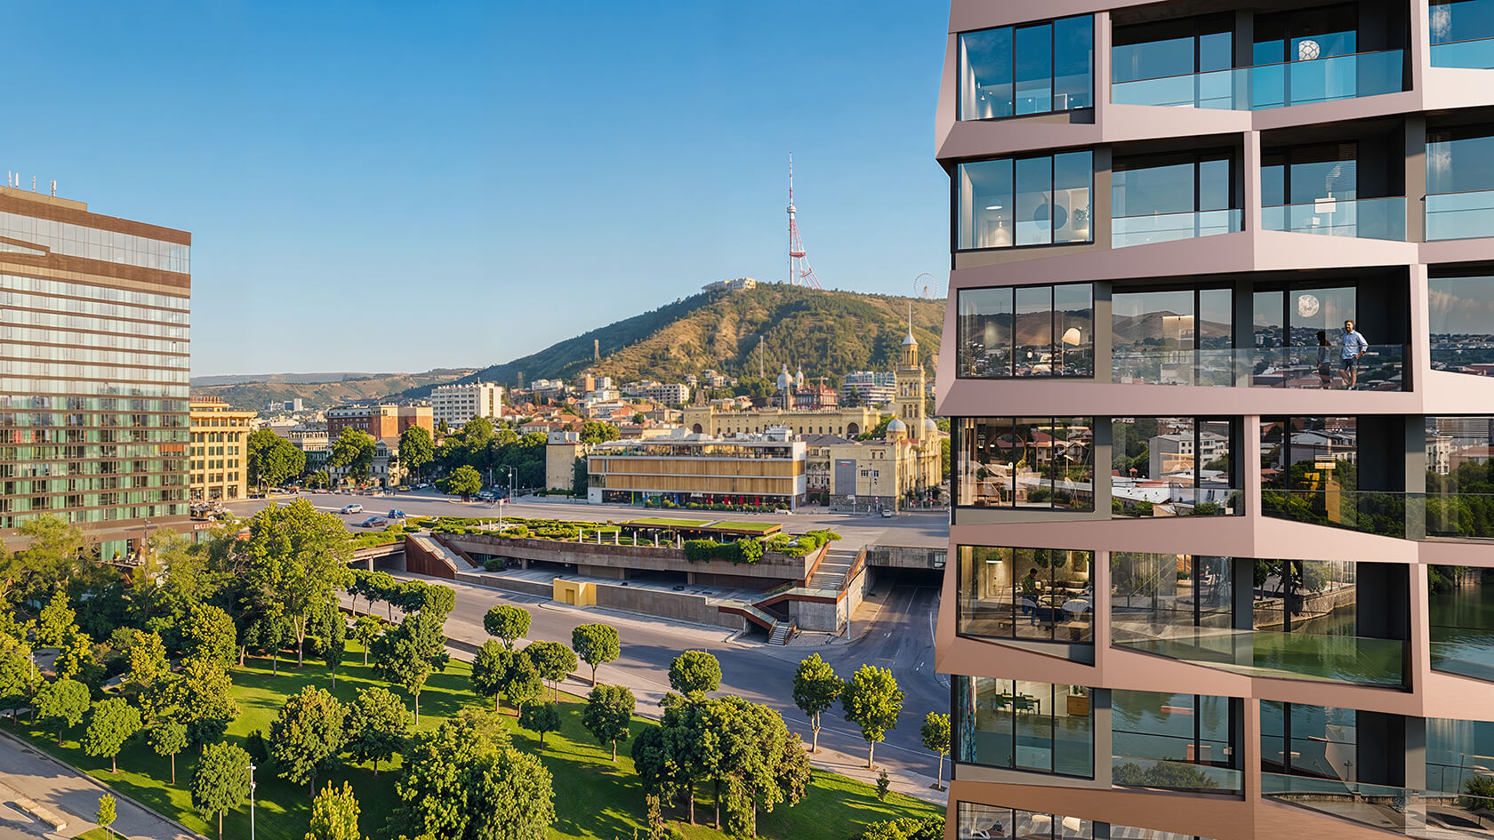
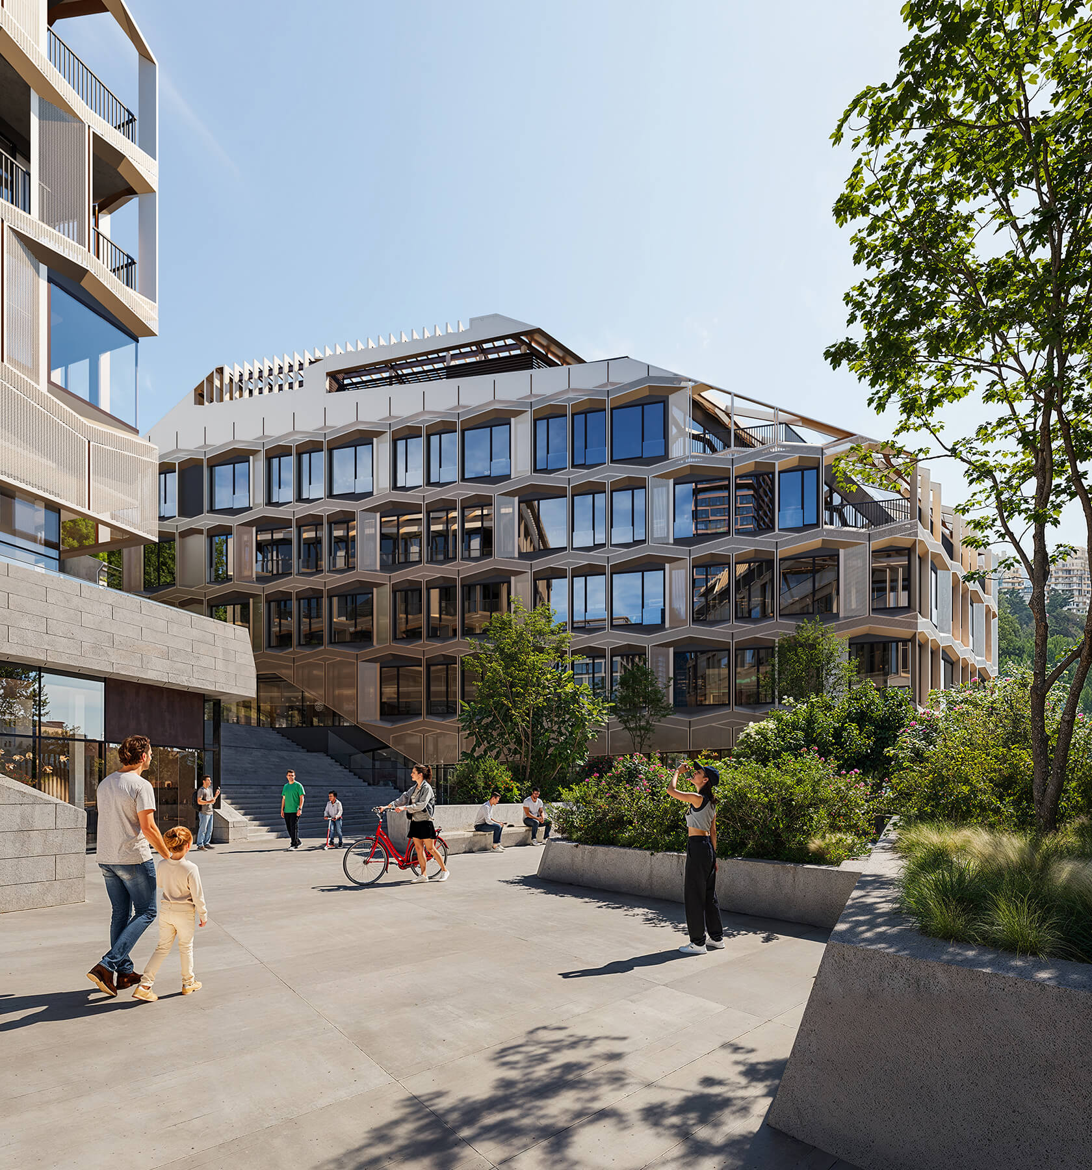
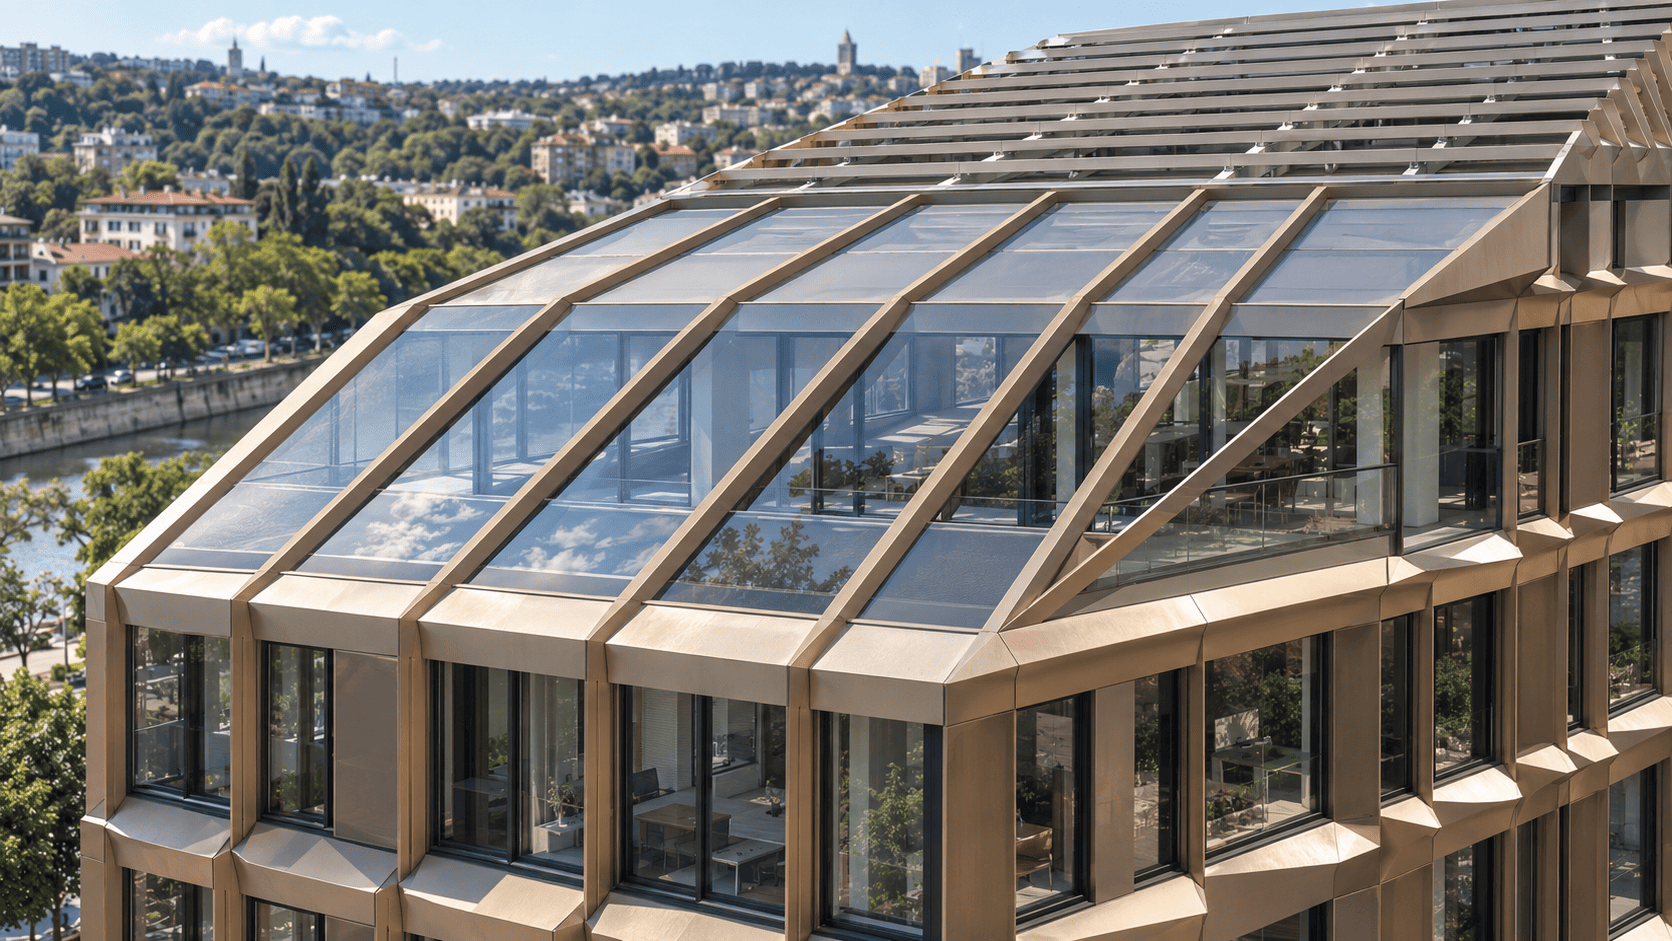
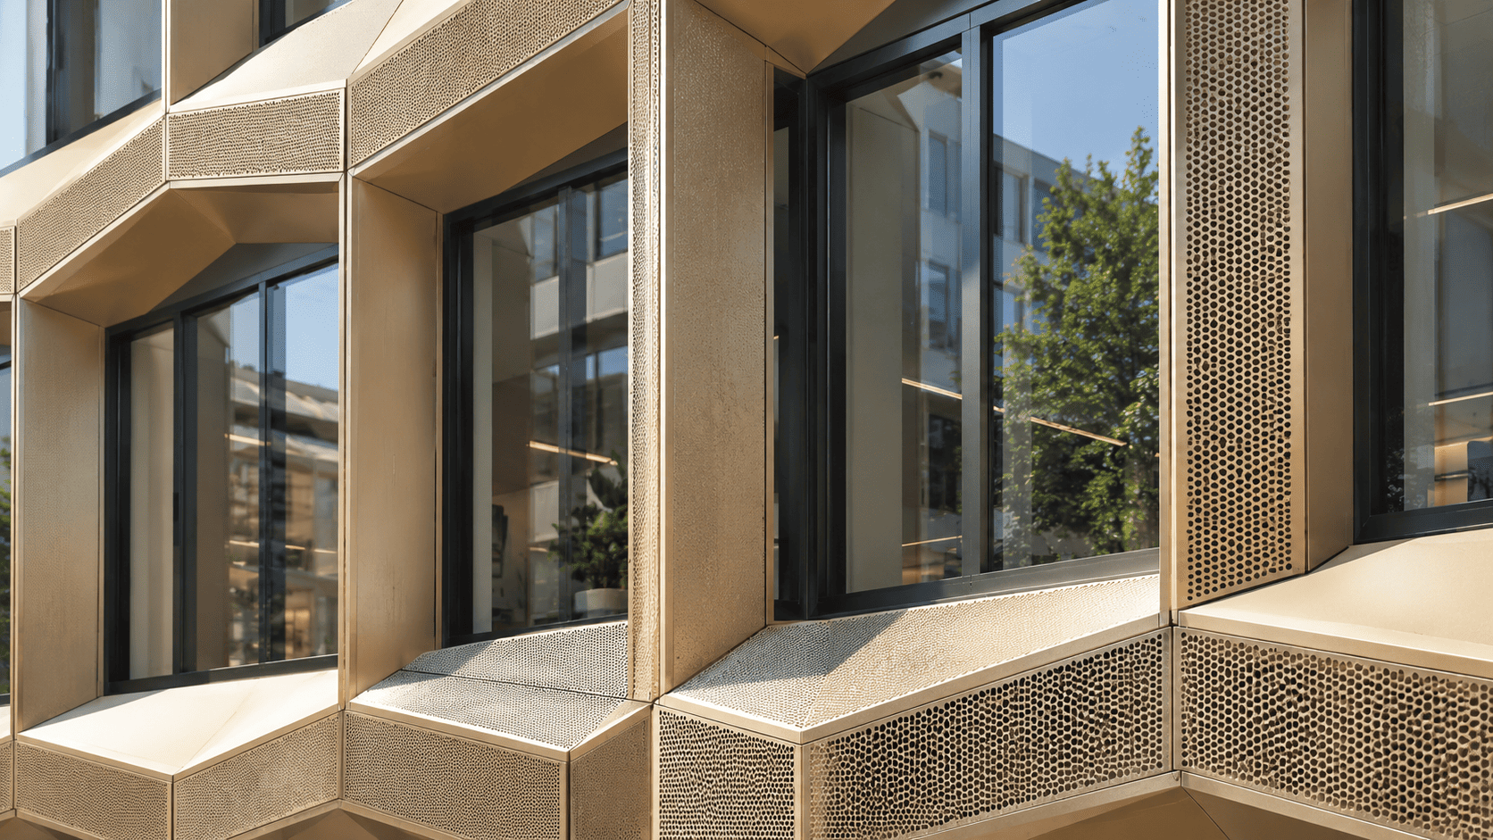
Sakanela’s signature honeycomb façade combines contemporary architectural design with functionality. Beyond its distinctive appearance, the façade creates natural divisions between apartments, enhancing privacy and personal space.
Natural textures, warm tones, and extensive glazing define the building’s exterior, reflecting light and the surrounding cityscape to create a dynamic architectural identity.
Developed in collaboration with leading international consultants, Sakanela’s façade system focuses on advanced engineering, energy efficiency, and long-term safety.
Indoor Spaces
Designed for Comfort and Connection
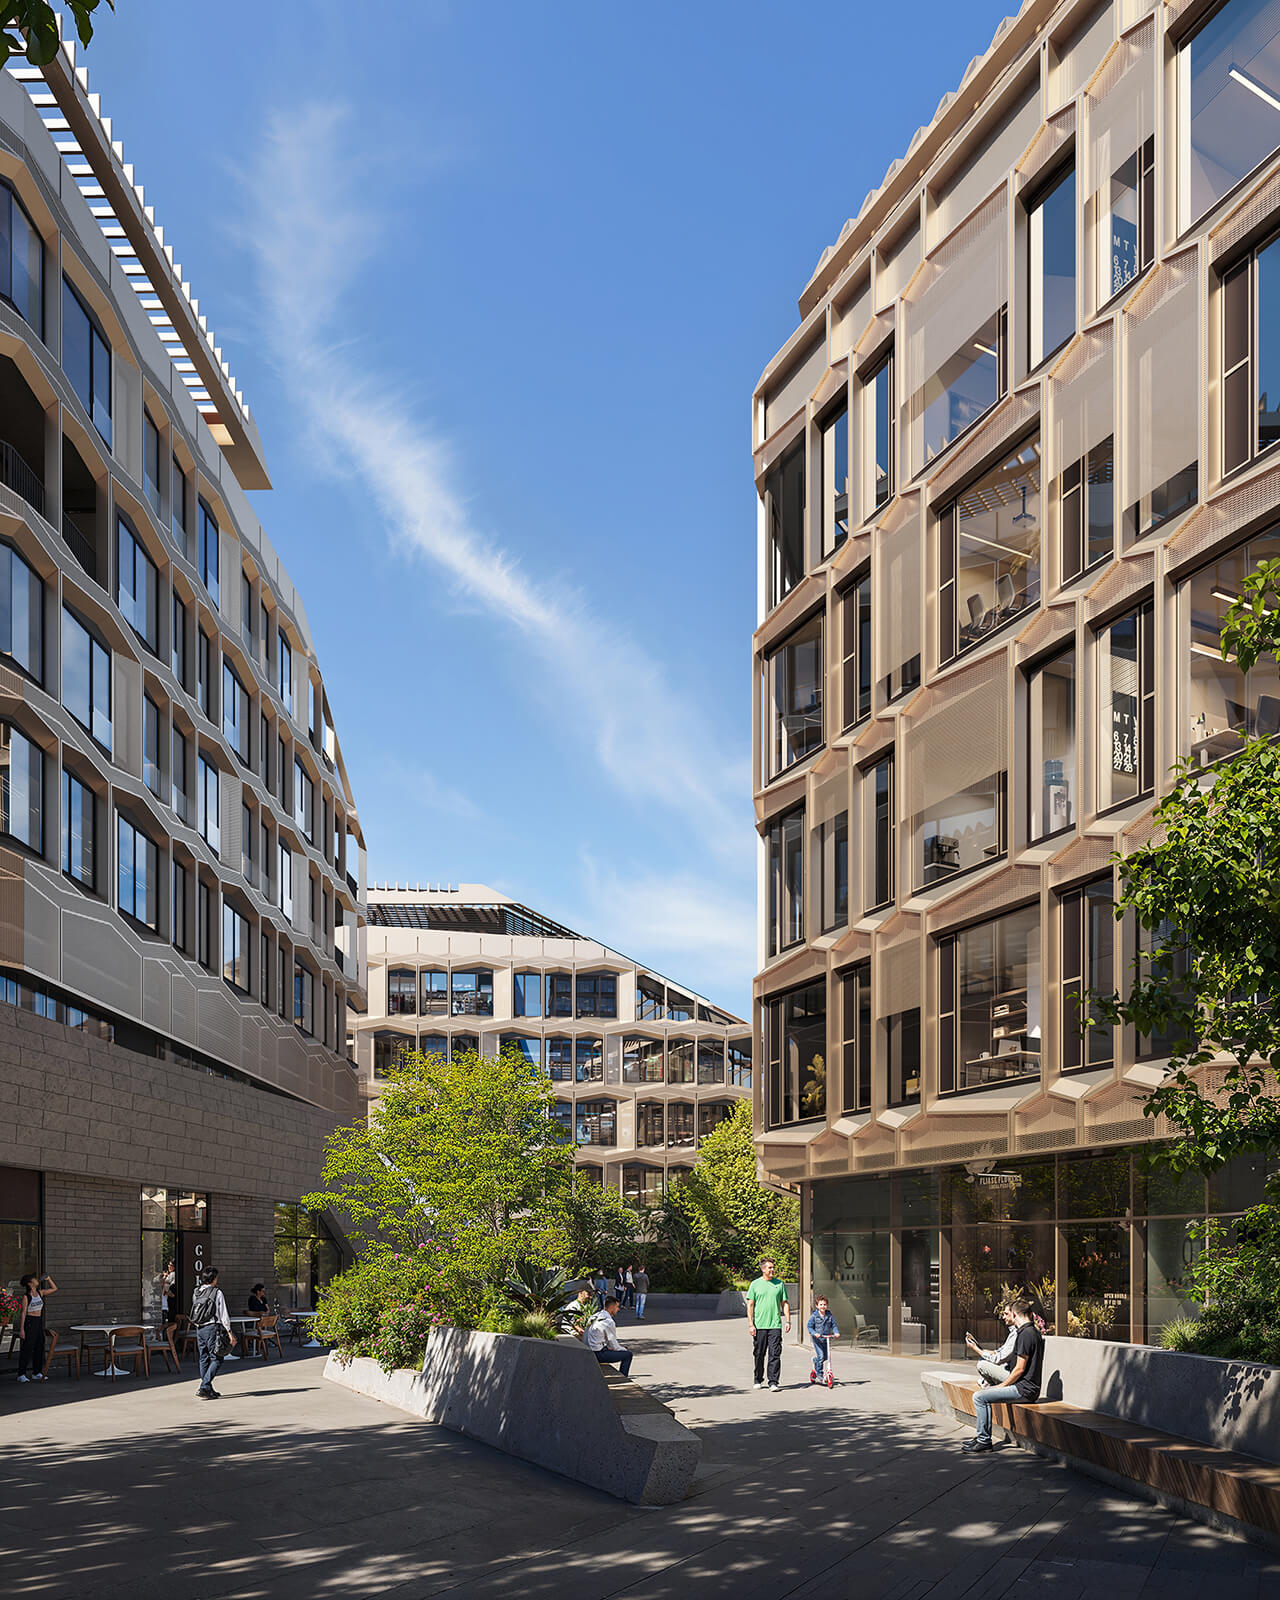
Sakanela’s inner courtyards combine natural materials, warm tones, and thoughtfully integrated greenery to create welcoming outdoor spaces.
Landscaped gardens, pedestrian pathways, and comfortable seating areas offer places to relax, socialise, and escape the busy rhythm of the city.
Designed for everyday comfort, these shared spaces bring together nature, functionality, and contemporary landscape design.
Materials
Materials and Sustainable Design
Sakanela combines resource-efficient design with natural elements to create a greener urban environment.
Façade systems, glazing, thermal and acoustic insulation, waterproofing and other technical components are carefully selected to ensure lasting quality and comfort.
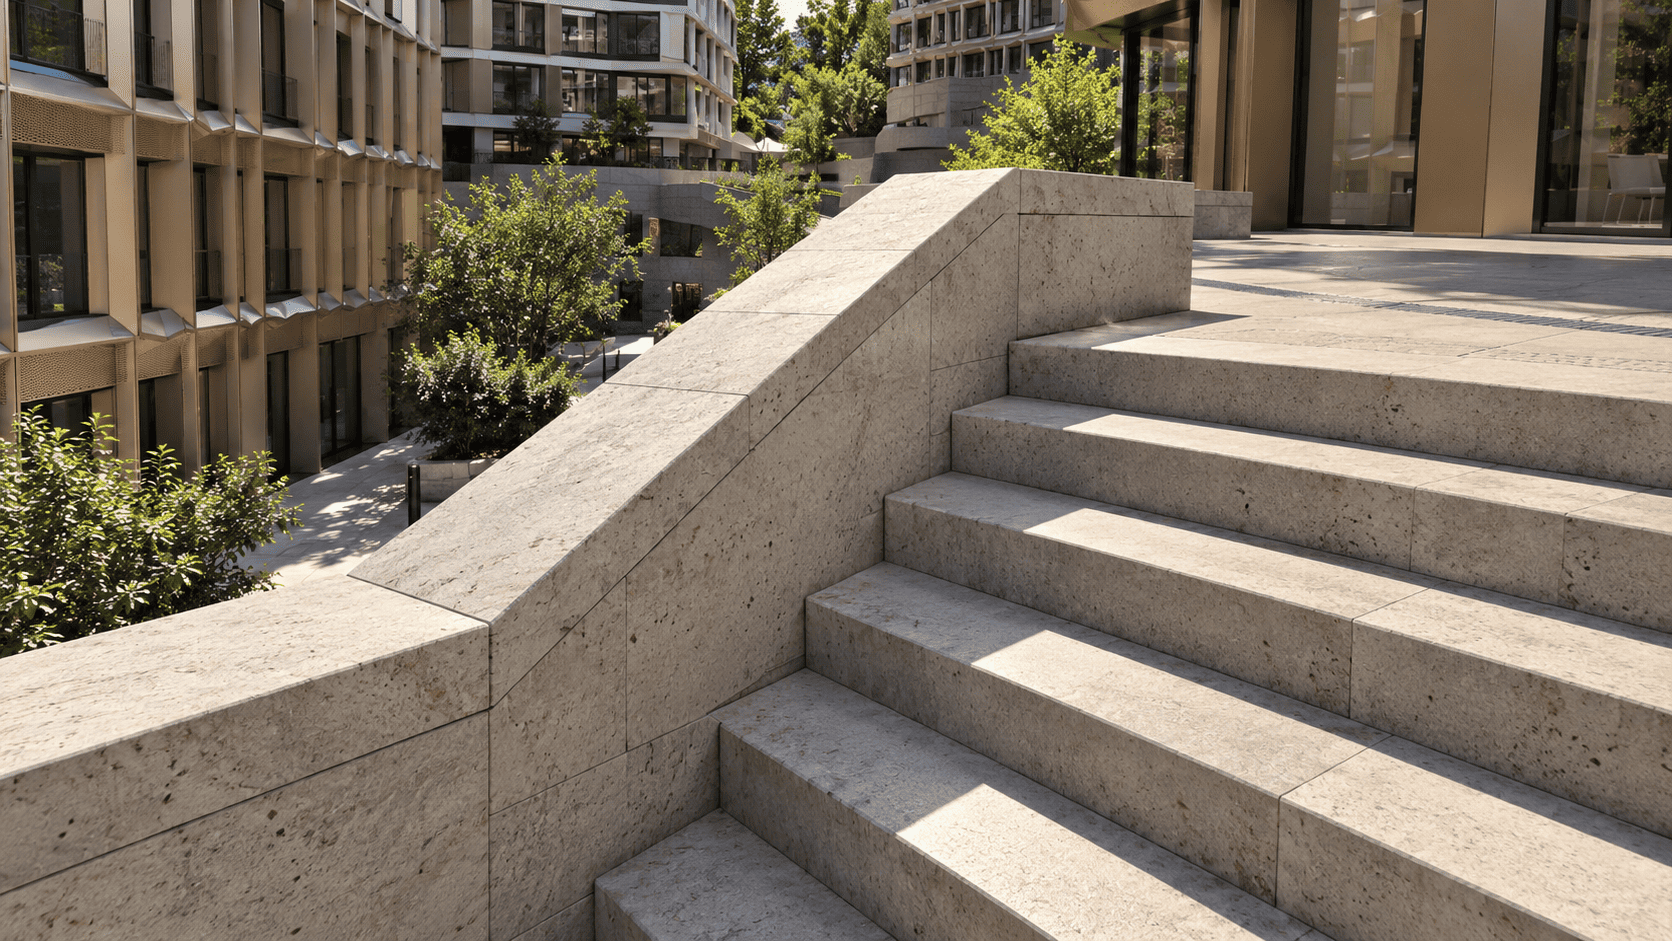
The design favours natural textures and warm tones. Basalt, metal, brick and other materials are chosen with attention to both aesthetics and sustainability.
The façade combines glass, basalt, copper, grey brick and metal in champagne and bronze tones. Outdoors, paved pathways, stone aggregates and timber details complement the surrounding landscape.

Landscape Design
Greenery as Part of Daily Environment
Sakanela’s landscape design responds to the rhythm of urban life, bringing nature and balance into the residential environment.
Trees, landscaped greenery, shaded walkways, and water features create a welcoming outdoor setting, with inviting spaces to pause, relax, and enjoy everyday moments.